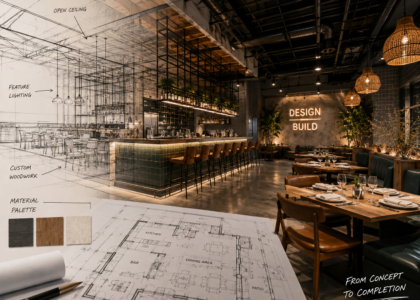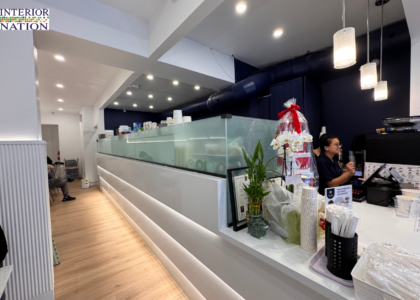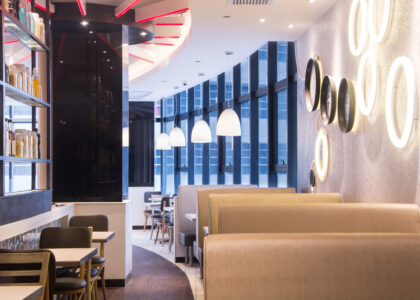







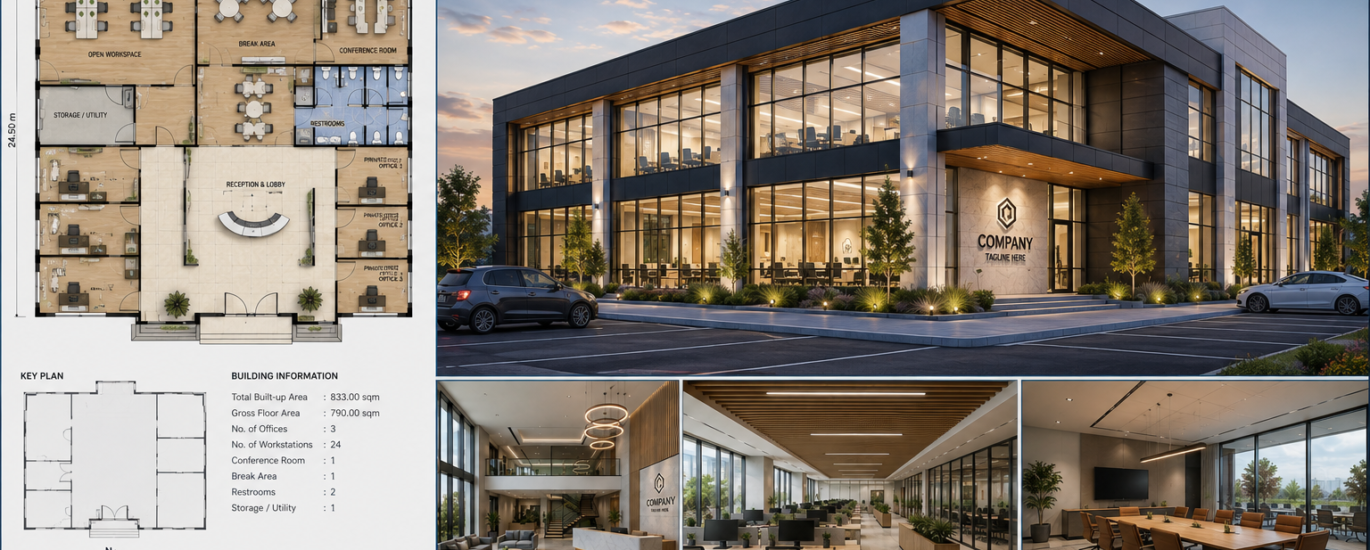
A commercial space can look impressive in photos and still frustrate the people who use it every day. Customers get stuck at a bottleneck near the entrance. Staff walk twice as far as they need to between the stockroom and the counter. A hallway that seemed fine on paper turns into a daily traffic jam once the business opens. None of this shows up in a rendering. It shows up in operations.
This is what commercial building layout design is really about. It’s the discipline of arranging space so a business can actually function in it — not just occupy it. Getting it right takes more than a floor plan drawn to scale. It requires understanding how a business operates, how people move, what the space needs to hold, and how all of that translates into something that can actually be built.
What Is Commercial Building Layout Design?
Commercial building layout design is the process of planning how the interior of a commercial building will be organized and used. It determines where rooms, work areas, storage, circulation paths, and building systems will sit in relation to one another, based on how the space will actually operate.
It’s easy to confuse this with interior decorating, but the two aren’t the same thing. Decorating deals with finishes, furniture, and visual style. Layout design deals with structure — where walls go, how people and materials move, how much space each function needs, and how those functions relate to each other. A beautifully finished space with a poor layout still performs poorly.
Layout decisions also ripple into construction. Where a wall goes affects plumbing runs, electrical routing, HVAC ductwork, and structural elements. A layout that ignores these realities often ends up needing costly revisions once it reaches the construction phase — which is why layout and construction planning need to be considered together rather than in isolation.
Why Is a Well-Planned Commercial Building Layout Important?
Better Space Utilization
Every square foot of a commercial building costs money to lease, build, heat, and maintain. A well-planned layout makes sure that space is doing something useful — supporting operations, generating revenue, or serving staff — rather than sitting empty or being consumed by awkward, unusable corners.
Improved Customer Experience
The way customers move through a space shapes how they feel about it. A layout that makes it easy to find what they need, reach a checkout or service point, and move without confusion contributes directly to how a business is experienced, independent of the finishes or décor.
Efficient Employee Workflow
Staff interact with a building far more than customers do. A layout that places related tasks close together, keeps supply and storage areas convenient, and avoids unnecessary back-and-forth movement makes day-to-day operations noticeably smoother.
Safer and More Accessible Movement
Clear paths, adequate clearances, and sensible placement of exits and service areas reduce the chance of congestion or unsafe conditions. Applicable safety and accessibility requirements vary by location and project, so any layout should be reviewed against the relevant local codes and regulations before finalization.
Flexibility for Future Changes
Businesses change. Staffing grows, service offerings shift, equipment gets replaced. A layout built with some flexibility — rather than one that locks every function into a fixed configuration — is easier and less expensive to adapt later.
Better Construction Planning
A layout that has been coordinated with structural and building-system realities from the start moves through construction with fewer surprises. Decisions made early, with construction in mind, tend to hold up better than decisions made purely for appearance.
Key Factors to Consider in Commercial Building Layout Design
Business Purpose and Building Type
Every square foot of a commercial building costs money to lease, build, heat, and maintain. A well-planned layout makes sure that space is doing something useful — supporting operations, generating revenue, or serving staff — rather than sitting empty or being consumed by awkward, unusable corners.
Site and Building Dimensions
The available floor area, the building’s footprint, entrance locations, parking, and general site access all shape what’s realistically possible. A layout has to work within these physical constraints rather than around them. Specific dimensional requirements should be confirmed against the actual site conditions and applicable local regulations rather than assumed.
Space Requirements
Before a layout can be drawn, a business needs a clear picture of what spaces it actually needs — how many workstations, how much storage, whether a break room or private offices are required, and how much room customer-facing areas need. Skipping this step usually means retrofitting the layout later, which is more disruptive than planning for it upfront.
Functional Zoning
Zoning groups a building into areas by function and access level: public areas customers or visitors can enter freely, semi-public areas like waiting or consultation spaces, and private or staff-only areas such as offices, break rooms, and service corridors. Storage and back-of-house zones typically sit closest to where materials or supplies are actually used, minimizing unnecessary travel.
Customer and Employee Circulation
Circulation is simply how people move through a space. Customer paths and staff or service paths often need to coexist without constantly crossing. A restaurant, for example, benefits from keeping server routes separate from customer walkways wherever possible. A poorly planned circulation pattern creates daily friction that’s hard to notice on a drawing but obvious the moment the space is in use.
Essential Elements of a Commercial Building Layout
Entrances and exits set the first impression and also govern how people enter and leave during normal operations and emergencies.
Reception and waiting areas manage the transition between the outside world and the working or selling space, and often set the tone for a visitor’s experience.
Customer or work areas are the core of the layout — the space where the primary business activity actually happens, whether that’s selling, dining, consulting, or working.
Storage and service areas support everything visible in the front of the space. Undersized or poorly placed storage tends to create clutter in areas that should stay clear.
Restrooms need to be positioned for practical access without disrupting the flow of the main space, and must meet applicable accessibility requirements.
Staircases and elevators govern vertical movement in multi-level buildings and factor directly into both circulation planning and code compliance.
Parking and site circulation affect how customers and staff arrive at the building in the first place, and connect the interior layout to the broader site plan.
Each of these plays a specific role. Leaving one out, or treating it as an afterthought, tends to surface as a daily inconvenience once the business is operating.
How to Design a Commercial Building Layout Step by Step
1. Understand the Business Requirements
Start with how the business actually operates — the services or products offered, staff structure, hours, and anticipated customer volume. The layout should be built around these realities, not the other way around.
2. Analyze the Site
Review the building’s footprint, structural conditions, existing systems, entrances, and any site constraints that will influence what’s possible inside.
3. Define Space Requirements
List out the specific spaces the business needs, along with how each one relates to the others functionally.
4. Create Functional Zones
Group the required spaces into public, semi-public, and private zones, based on who needs access and how often.
5. Plan Circulation and Access
Map out how customers, staff, and materials will move through the building, and identify where those paths might conflict.
6. Develop the Floor Plan
Translate the zoning and circulation decisions into an actual floor plan, positioning rooms and areas in a way that supports the intended workflow.
7. Coordinate Structural and Building Systems
Check the layout against structural elements, plumbing, electrical, and HVAC systems. This is where many layouts drawn in isolation run into conflicts that surface later.
8. Review Safety, Accessibility and Applicable Requirements
Evaluate the layout against relevant local codes, accessibility standards, and safety requirements before proceeding further. These requirements vary by jurisdiction and project, so they should be confirmed with the appropriate local authorities rather than assumed.
9. Refine the Design for Construction
Adjust the layout based on what’s confirmed to be structurally and technically feasible, closing the gap between the design concept and what can actually be built.
10. Move From Design to Construction
Once the layout is finalized and coordinated, it moves into permitting and construction, where the plan is executed on-site.
Coordinating these stages early, particularly the transition from concept to construction-ready design, is one of the reasons businesses work with a team offering commercial design-build services rather than handling design and construction as separate, disconnected steps.
Commercial Building Layout Considerations by Business Type
These categories aren’t exhaustive, but they illustrate how differently the same core principles apply depending on the business.
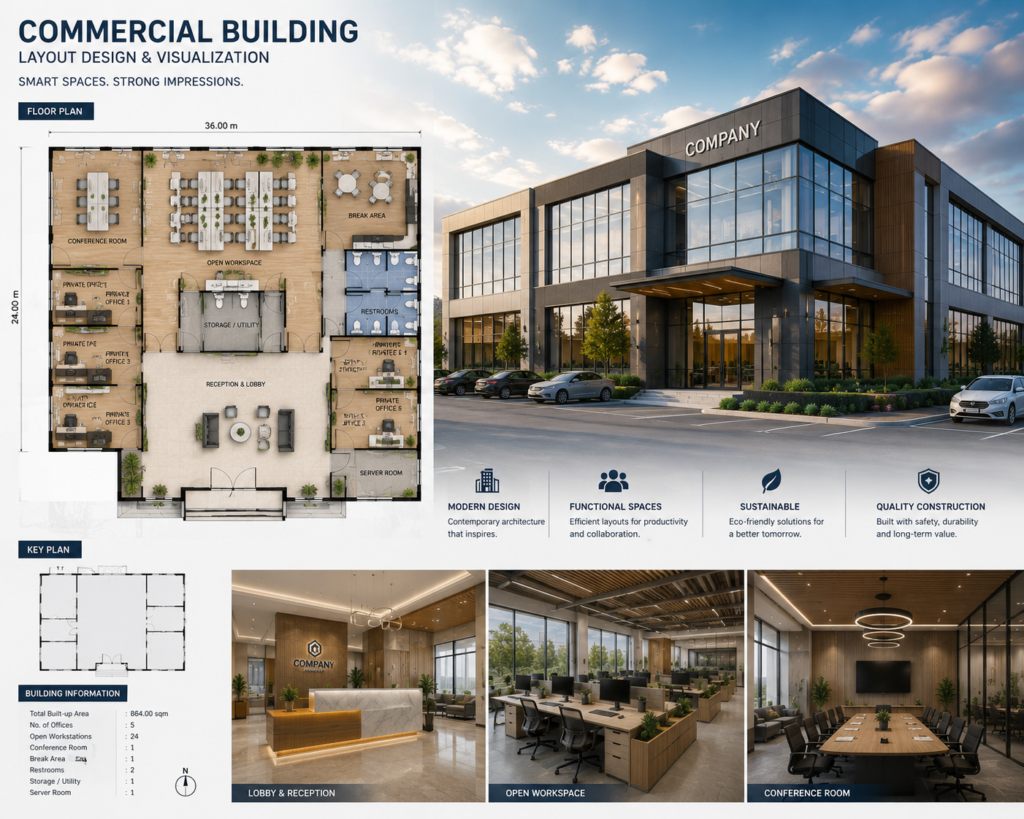
Office Buildings
Offices need to balance individual workstations with meeting rooms and informal collaboration space. Reception areas set the tone for visitors, while privacy considerations affect how enclosed offices, phone rooms, or quiet zones are positioned relative to open work areas. Employee circulation should minimize unnecessary crossing between high-traffic zones and focused work areas.
Retail Spaces
Retail layouts are built around customer flow and product visibility — guiding customers naturally through merchandise before reaching checkout. Storage and back-of-house areas need to stay close enough to the sales floor for efficient restocking without interrupting the customer experience.
Restaurants
Restaurant layouts depend heavily on kitchen workflow, since food preparation, cooking, and plating all need to happen in a logical sequence. Dining area circulation, service routes for staff, and storage for inventory all have to work together without creating collisions between customer and staff movement.
Showrooms
Showrooms center on product display and how customers move past and interact with what’s on display. Consultation areas need enough visibility to draw interest while offering enough separation for actual conversations to happen.
Mixed-Use Commercial Buildings
Mixed-use properties bring together different user groups — sometimes retail, office, and hospitality functions in the same building. These layouts often require separate access points, distinct vertical circulation for different tenants, and clear operational separation between uses that don’t need to interact.
Businesses with layout needs specific to their industry, including general contracting services for the buildout itself, often benefit from reviewing comparable completed work before finalizing their own plan.
Common Commercial Building Layout Design Mistakes
Designing without understanding business operations — a layout built on assumptions rather than actual workflow rarely holds up in daily use.
Creating inefficient circulation — paths that force unnecessary backtracking slow everyone down.
Wasting usable floor area — awkward leftover space that serves no function is lost revenue potential.
Ignoring storage and service requirements — undersized storage spills into areas meant for customers or staff.
Separating design decisions from construction realities — layouts that ignore structural and system constraints often need costly revisions later.
Treating every commercial property the same — applying an office layout logic to a restaurant, or vice versa, ignores how differently each operates.
Ignoring future flexibility — layouts locked into a single configuration are expensive to change as the business grows.
Addressing accessibility and safety too late — retrofitting compliance after a layout is finalized is more disruptive than planning for it from the start.
Focusing only on appearance — a visually striking layout that doesn’t support operations still underperforms.
Failing to coordinate structural and building-system requirements early — plumbing, electrical, and HVAC conflicts discovered mid-construction cause delays and added cost.
How Commercial Building Layout Design Connects to the Design-Build Process
Layout design doesn’t exist as a standalone step. It sits inside a larger sequence: planning, design, permitting, construction, and project management. Decisions made at the layout stage directly affect what happens at each stage that follows — a floor plan that hasn’t been checked against structural or system constraints can create problems once building permit coordination and construction begin.
Coordinating design and construction from the start makes it possible to catch practical issues — a wall that conflicts with existing plumbing, a circulation path that won’t work once equipment is installed — before they become expensive problems on-site. This is the core reasoning behind a design-build approach: the people responsible for building the space are involved while it’s still being planned, not brought in afterward to make sense of a design that wasn’t built with construction in mind.
When Should You Work With a Commercial Design-Build Company?
Not every project requires outside support, but professional guidance tends to add real value in situations like these:
- New commercial construction, where the layout is being developed from a blank site
- Major renovations that involve reworking existing structural or system layouts
- Complex layouts involving multiple functions or user groups
- Multi-use properties with separate access, circulation, or operational needs
- Projects that require coordinated permit submissions and regulatory review
- Projects involving several trades that need to be sequenced and managed together
- Any project where design and construction decisions need to stay closely coordinated to avoid rework
In these cases, working with a team that manages both the design and the build — including commercial project management across the full project timeline — reduces the risk of gaps between what was designed and what can actually be constructed.
Final Thoughts
A successful commercial layout balances several things at once: what the business actually needs, how people move through the space, how functional and flexible it stays over time, and whether it can realistically be built the way it’s drawn. Getting all of that to line up takes more than a floor plan — it takes an understanding of how design and construction fit together from the start.
If you’re planning a new commercial space or reworking an existing one, get in touch with Interior Nation to talk through your layout and design-build options.