






Long Island businesses operate in a competitive commercial environment where the design of a physical space can influence customer experience, brand perception, employee productivity, and overall business performance. From restaurants and retail stores to offices, medical facilities, and hospitality venues, a thoughtfully designed commercial interior can help a business stand apart.
Commercial interior design in Long Island, NY is about more than selecting attractive furniture or finishes. It involves creating a space that combines functionality, brand identity, customer experience, safety, and efficient use of space.
For businesses planning a new location, expanding an existing facility, or developing a completely new commercial concept, working with an experienced commercial design and build team can make the process more organized and effective.
What Is Commercial Interior Design?
Commercial interior design focuses on designing spaces used for business and professional purposes. Unlike residential interiors, commercial environments must often accommodate customers, employees, equipment, operational requirements, accessibility considerations, and brand standards.
A successful commercial interior design project considers:
- Space planning and circulation
- Customer and employee experience
- Brand identity
- Lighting and material selection
- Furniture and fixtures
- Functional layouts
- Storage and operational requirements
- Finishes and architectural details
- Procurement and installation
- Coordination with construction and project teams
In Long Island, commercial interior designers work across a wide range of property types, including offices, restaurants, cafés, retail stores, healthcare facilities, hospitality spaces, showrooms, and other business environments.
Why Commercial Interior Design Matters for Long Island Businesses
Your commercial space is often one of the first things customers experience when they interact with your business.
A restaurant interior can influence how guests perceive the dining experience. A retail store can affect how shoppers move through the space. An office can influence how employees collaborate and how clients perceive the company.
Good commercial design brings these considerations together.
1. Create a Strong First Impression
The entrance, reception area, lighting, finishes, furniture, signage, and overall layout immediately communicate something about your business.
A well-planned commercial interior can help establish a professional and memorable brand image from the moment customers walk through the door.
2. Improve Space Utilization
Commercial properties have operational requirements that need to be considered during the design process.
A professional space plan can help determine:
- Where customers should move
- Where employees need access
- How furniture should be positioned
- Where equipment should be located
- How much circulation space is required
- Where storage can be incorporated
Using the available square footage efficiently can make a commercial environment more functional without unnecessarily increasing the footprint.
3. Strengthen Brand Identity
Your physical environment should reflect your business.
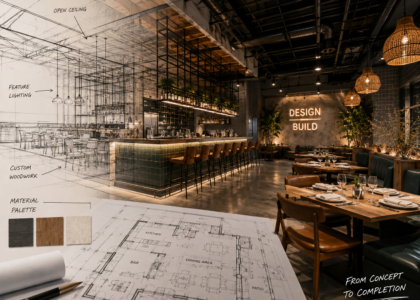
For example, a contemporary restaurant might use carefully selected lighting, natural materials, custom furniture, and a distinctive color palette to create a particular atmosphere. A corporate office may require a more refined and professional environment.
Commercial interior design allows architectural details, furniture, lighting, materials, and finishes to work together as part of a consistent brand experience.
Commercial Interior Design Services for Different Business Types
Different businesses require different design strategies. A restaurant cannot be planned the same way as an office, retail store, or medical facility.
Restaurant and Café Interior Design
Restaurants need to balance aesthetics with operational efficiency.
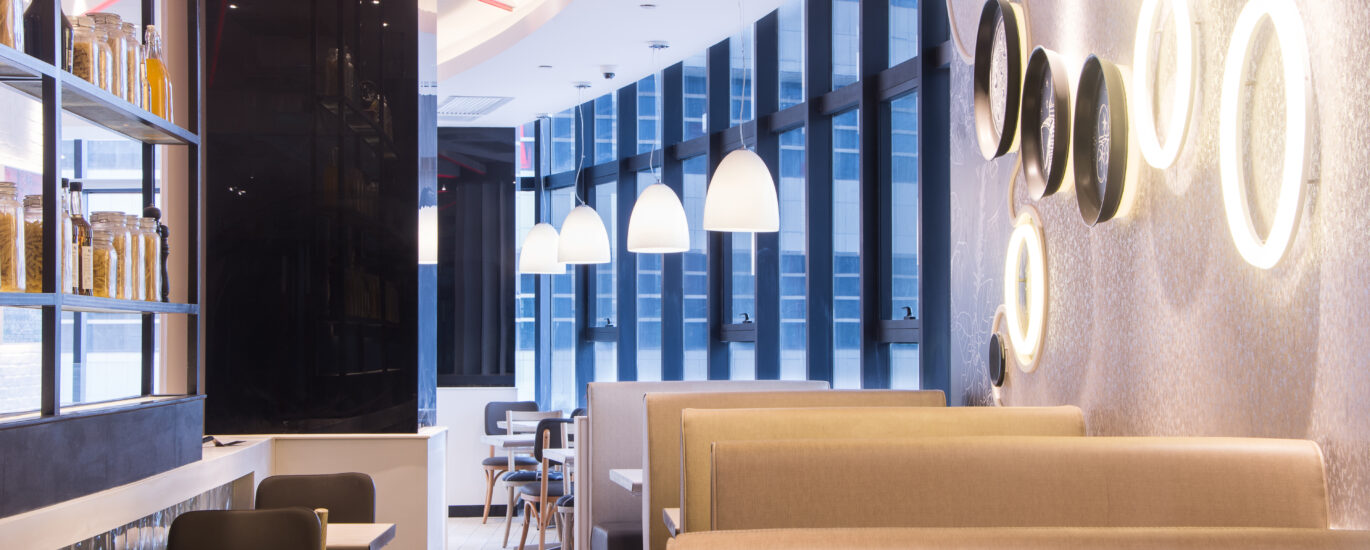
A successful restaurant interior design considers the relationship between the entrance, waiting area, dining areas, bar, kitchen, restrooms, service areas, and circulation paths.
Important design elements can include:
- Dining layouts
- Bar and beverage areas
- Lighting
- Seating selection
- Flooring
- Wall finishes
- Custom millwork
- Decorative features
- Customer circulation
- Back-of-house coordination
For restaurants in Long Island, the goal should be to create an environment that supports the concept while making the customer experience comfortable and memorable.
Retail Store Interior Design
Retail design is closely connected to customer movement and product visibility.
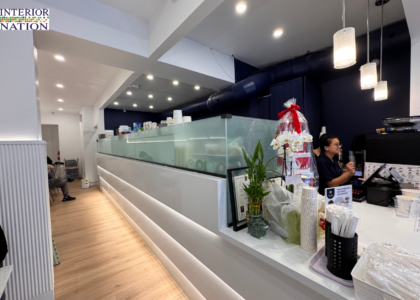
A well-designed retail environment can help businesses create logical product zones, improve circulation, highlight key merchandise, and reinforce their brand identity.
Design considerations may include:
- Storefront appearance
- Entry experience
- Product displays
- Checkout areas
- Lighting
- Shelving and fixtures
- Customer circulation
- Changing rooms
- Storage
- Signage
Office Interior Design
Modern office environments need to support the way people actually work.
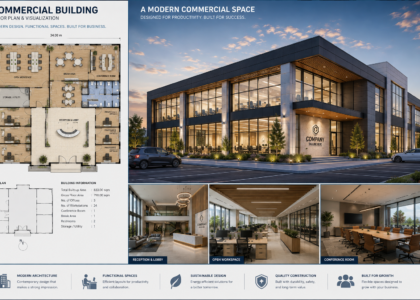
Depending on the business, this could include private offices, collaborative areas, meeting rooms, reception spaces, breakout areas, employee workstations, and support spaces.
The design should balance productivity, comfort, privacy, technology, and company culture.
Hospitality and Event Space Design
Hotels, banquet facilities, event venues, lounges, and other hospitality environments require a strong combination of aesthetics and functionality.
Designers need to think about guest arrival, circulation, seating, lighting, acoustics, service areas, furniture, finishes, and the overall experience.
A cohesive hospitality environment can help create a stronger impression for guests while supporting the operational needs of the venue.
The Importance of Space Planning
Space planning is one of the most important stages of commercial interior design.
Before selecting finishes or furniture, the layout should be carefully considered.
For example, a restaurant may need to determine the relationship between dining tables, service paths, the kitchen, bar, waiting area, and restrooms.
An office may need to balance private workspaces with conference rooms and collaborative areas.
A retail store may need to guide customers through product displays while maintaining clear circulation.
Effective space planning helps ensure that the finished environment looks good and works well.
Choosing the Right Materials and Finishes
Materials have both aesthetic and functional roles in a commercial environment.
The right flooring, wall finishes, countertops, furniture, lighting, hardware, and architectural details can establish the character of a space while supporting durability and maintenance requirements.
Material selection should consider:
- Durability
- Maintenance
- Appearance
- Budget
- Traffic levels
- Brand identity
- Installation requirements
- Long-term performance
This is particularly important for high-traffic commercial environments where materials can experience significantly more wear than those used in typical residential spaces.
Lighting Can Transform a Commercial Space
Lighting is another important part of commercial interior design.
Different areas may require different lighting strategies.
Restaurants may use layered lighting to create atmosphere while maintaining sufficient visibility. Retail stores often need lighting that highlights merchandise. Offices may require comfortable task lighting combined with ambient illumination.
A professional lighting plan can incorporate:
- Ambient lighting
- Accent lighting
- Task lighting
- Decorative fixtures
- Architectural lighting
- Feature lighting
The objective is to make lighting part of the overall design rather than treating it as an afterthought.
Why Design and Build Should Work Together
One of the biggest advantages for a commercial client is having design and construction teams coordinate closely.
When design and build are disconnected, changes during construction can create delays, additional costs, or inconsistencies between the original concept and finished space.
A coordinated commercial design-build approach can bring together:
Concept → Space Planning → Design Development → Material Selection → Procurement → Construction → Installation → Final Reveal
This integrated process allows design decisions and construction requirements to be considered together.
Procurement and Commercial Interior Design
Furniture, fixtures, equipment, lighting, finishes, and other materials can represent a significant portion of a commercial project.
Professional procurement can help coordinate these elements with the design concept and project schedule.
Procurement may include:
- Furniture
- Lighting fixtures
- Decorative elements
- Flooring
- Wall finishes
- Plumbing fixtures
- Casework
- Equipment
- Custom furnishings
- Accessories
The objective is to ensure that selected products support the design vision while meeting project requirements.
Choosing a Commercial Interior Design Partner in Long Island
When evaluating a commercial interior design company, look beyond attractive portfolio images.
Consider whether the team understands:
- Your business type
- Your target customers
- Your operational requirements
- Your available space
- Your project timeline
- Your budget
- Your desired brand experience
- Construction and installation requirements
A strong commercial design partner should be able to connect creative design decisions with practical project requirements.
Why Choose an Interior Nation?
Interior Nation provides commercial design and build solutions for businesses looking to create functional, distinctive, and professionally coordinated spaces.
Our approach brings design, planning, procurement, and project execution together to help clients move from an initial concept toward a completed commercial environment.
Whether you are planning a restaurant, retail store, office, hospitality venue, or another commercial property, our team can help develop a design strategy around your space, brand, operational requirements, and project goals.
For businesses looking for commercial interior design in Long Island, NY, Interior Nation can help transform an empty or outdated commercial space into an environment designed around the way your business operates.
Create Your Next Commercial Space
A successful commercial interior should do more than look impressive. It should support your business, communicate your brand, improve functionality, and create a better experience for the people who use it.
If you are planning a new commercial space in Long Island, start with a clear design strategy and work with a team that understands both design and project execution.
Ready to transform your commercial space? Contact Interior Nation to discuss your commercial interior design and build project.
Retail Store Design And Build Services in New York,