






A lease gets signed, a concept gets sketched on a napkin, and suddenly an owner is standing in an empty commercial space with a six-month runway and a hundred decisions still to make before opening night. That stretch between the idea and the working kitchen is where most restaurant projects either find their footing or start losing money to change orders and missed deadlines.
Finding the right restaurant construction company USA operators can depend on is usually the single decision that determines whether that gap closes on schedule or drags on for months. Construction touches almost everything a restaurant depends on: how the dining room flows, how efficiently the line runs, how easily the space passes health and fire inspections, and how well the budget holds up once the drywall comes down. This guide walks through how restaurant construction actually works in the United States, what drives cost and timeline, and what separates a construction partner worth hiring from one that just submits the lowest number.
What Does a Restaurant Construction Company Do?
A restaurant construction company is rarely just a crew that shows up to frame walls and pour a slab. Most reputable firms cover the full arc of a project, and understanding what each stage actually involves helps an owner know what they’re paying for and when to expect deliverables.
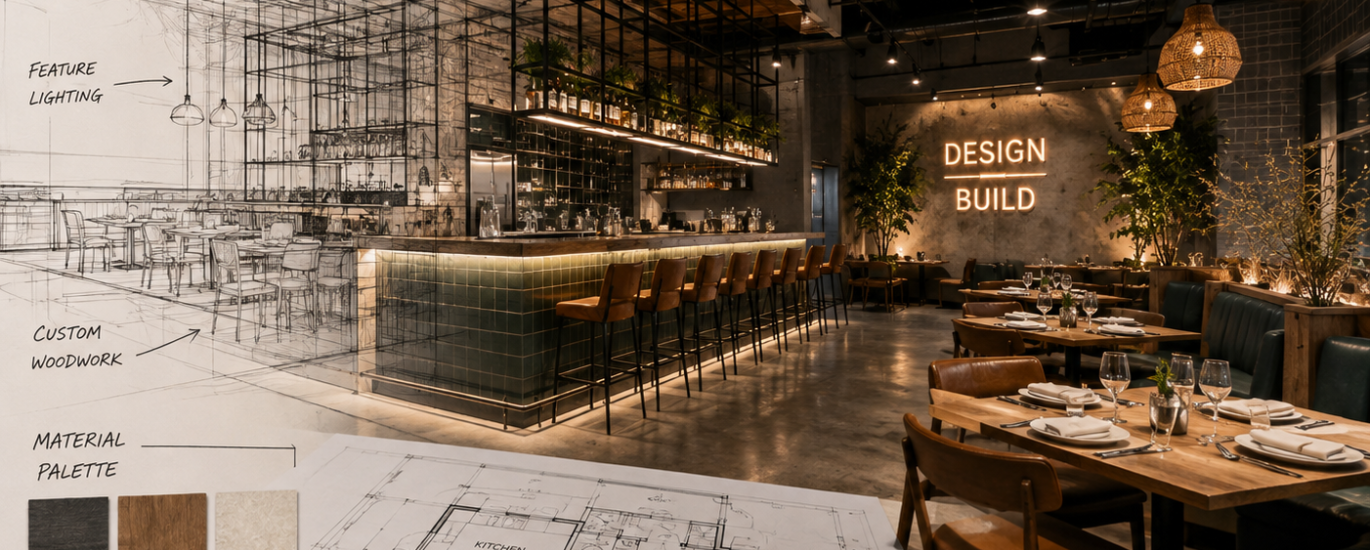
It typically starts with concept planning and space planning — translating a menu, service style and brand into a workable floor plan before a single wall is drawn. From there, architectural and interior design produces the drawings a builder can actually price and construct, and those drawings evolve into full construction documents that permitting offices and contractors both rely on.
Budgeting runs alongside design rather than after it, since a floor plan that looks great on paper can blow past what the kitchen equipment, HVAC and finishes actually cost. Permitting is its own workstream — building departments, health departments and fire marshals each review different parts of the same project. Once permits are in hand, general contracting takes over: hiring and coordinating subcontractors, scheduling deliveries, and managing the commercial kitchen installation alongside the MEP (mechanical, electrical and plumbing) work that has to be sequenced correctly or it causes expensive rework.
Throughout construction, project management is what keeps the schedule, the budget and the various trades pointed in the same direction, right up through final inspections and handover — the point where the owner gets keys, equipment start-up guides and whatever documentation the local jurisdiction requires to open. On a well-run project, these pieces overlap deliberately rather than happening as a strict relay race, which is part of why the design-build model has become common in restaurant work.
What Does the Restaurant Construction Process Look Like?
Every project has its own wrinkles, but a restaurant build in the USA generally moves through the same eight stages, whether it’s a ground-up building or a second-generation space.
1. Site and Feasibility Assessment
Before any design work begins, the site itself has to be evaluated: zoning, parking requirements, existing utility capacity, ceiling heights, grease trap access and whether the building can physically support a commercial kitchen. A space that looks perfect on a walkthrough can turn out to need a new gas service or an upgraded electrical panel — findings that shape the entire budget from day one.
2. Restaurant Concept and Space Planning
This is where menu and service model turn into square footage. A quick-service counter needs a different back-of-house ratio than a full-service dining room with a bar program. Seating capacity, kitchen workflow and guest circulation all get worked out here, before design dollars are spent on drawings that might not fit the concept.
3. Design and Construction Documentation
Architectural, interior and MEP drawings are developed to a level of detail that a permitting office and a general contractor can both work from. This includes equipment schedules, finish selections and structural details — the documents that turn a vision into something buildable and biddable.
4. Budget Development and Value Engineering
As drawings firm up, the budget gets tested against reality. Value engineering isn’t about cutting corners; it’s about finding where a change in material, layout or equipment spec saves real money without compromising the concept or code compliance.
5. Permits and Approvals
Building permits, health department review, fire and life-safety sign-off, and sometimes liquor licensing or signage approvals all run through local government. Timelines vary enormously by jurisdiction, and this stage is one of the most common places a schedule slips if it isn’t managed proactively.
6. Pre-Construction Planning
Before crews mobilize, long-lead items — walk-in coolers, hoods, custom equipment — need to be ordered, subcontractors need to be locked in, and a realistic construction schedule needs to be built around actual lead times rather than hoped-for ones.
7. Construction and Installation
Demolition, structural work, rough-in for MEP systems, kitchen equipment installation and finish work happen in sequence. This is the most visible phase, but the coordination behind it — making sure the electrician isn’t waiting on the plumber who’s waiting on an inspection — is what determines whether it stays on schedule.
8. Inspections, Completion and Handover
Final inspections from building, health and fire departments close out the permitting process. Punch-list items get resolved, equipment gets tested and staff-trained where relevant, and the space is handed over ready for a soft opening.
Restaurant Design-Build vs. Traditional Construction
Restaurant owners generally choose between two delivery models. In traditional construction, design and construction are handled by separate firms — an architect or designer completes the drawings, and those drawings are then bid out to a general contractor. In design-build, one team is responsible for both design and construction under a single contract.
Neither approach is automatically better, but they carry different practical tradeoffs. Separating design and construction can give an owner more control over selecting each firm independently, and it works well when the design is highly specialized or the owner wants competitive bids from multiple contractors. The tradeoff is that responsibility is split — if a drawing turns out to be difficult or expensive to build, the architect and contractor may point at each other rather than solving it together.
An integrated design-build approach can help streamline that handoff, since the same team that draws the kitchen layout is also the one pricing and building it. This can reduce coordination issues between design intent and construction reality, and it may simplify communication for the owner, who has one point of contact instead of several. It doesn’t guarantee a lower price or a faster schedule — that still depends on the complexity of the project and the experience of the team — but it can improve alignment between what gets designed and what actually gets built.
Restaurant Construction Costs in the USA
There’s no single, reliable national price per square foot for restaurant construction, and any figure presented as a flat national average should be treated with caution — costs in a major metro area can run well above costs in a smaller market, and two restaurants of the same size can have very different budgets depending on scope. What matters more than a headline number is understanding the variables that actually drive cost on a given project.
Location affects labor rates, permitting fees and material costs. Square footage and layout efficiency affect how much of the space needs full build-out versus lighter finish work. The condition of the existing building matters enormously — a shell with no plumbing or electrical stubbed in costs more to bring online than a former restaurant space with usable infrastructure already in place.
Concept also drives cost directly: a full-service kitchen with a hood system, walk-in coolers and specialty cooking equipment costs more to build out than a coffee counter. HVAC, plumbing and electrical scope, along with any structural work, add cost that’s hard to estimate without seeing the actual site conditions. Finish level, permit and inspection fees, labor availability and how many scope changes happen mid-project all move the final number as well.
Ground-Up Restaurant Construction vs. Existing-Space Build-Out
One of the biggest cost and timeline decisions a restaurant owner makes is whether to build on undeveloped land or take over an existing commercial space. Each path comes with real tradeoffs.
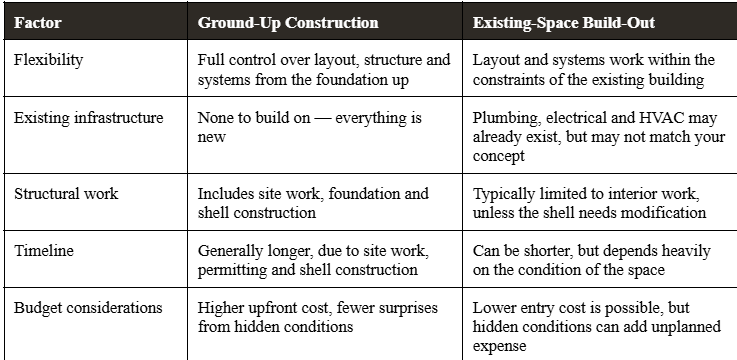
Because so many of these variables are project-specific, a realistic budget only comes from a site walk, a defined scope and drawings — not from a generic rule of thumb applied to square footage.
Restaurant Construction Permits and Compliance
Restaurant construction sits at the intersection of several regulatory systems, and requirements vary by state, city and even individual jurisdiction — there is no single nationwide permit process that applies uniformly across the USA. What follows are the categories of approval that commonly apply, though the specific requirements, review timelines and fees depend entirely on the local building and health departments.
- Building permits covering structural, architectural and general construction work
- Health department review and approval of the commercial kitchen layout, equipment and food-safety systems
- Fire and life-safety requirements, including suppression systems above cooking equipment and occupancy-based exiting
- Plumbing permits, including grease interceptor requirements
- Electrical permits for kitchen equipment loads and general power distribution
- HVAC and exhaust permits, particularly for kitchen hood systems
- Accessibility compliance for guest and employee areas
- Scheduled inspections at multiple points during construction, not just at project completion
Because these approvals often depend on each other — a health department sign-off might require final MEP inspections first, for example — sequencing permit submissions correctly is as important as the applications themselves. This is a large part of why experienced restaurant builders keep a dedicated permit-management process rather than treating permitting as an afterthought.
Why Commercial Kitchen Planning Matters
The kitchen is usually the single most technically demanding part of a restaurant build, and decisions made there ripple through the rest of the design. Workflow comes first: how food moves from receiving and storage through prep, cooking, plating and out to the dining room affects staffing efficiency for the life of the restaurant, not just on opening day.
Cooking equipment selection drives ventilation and exhaust requirements, which in turn affect HVAC design, structural loads and sometimes roof penetrations. Refrigeration and dry storage need to be sized for the actual menu and delivery schedule, not a generic template. Grease management — interceptors, hood cleaning access, floor drainage — is a code requirement in most jurisdictions, not an optional nicety, and retrofitting it after the fact is far more disruptive than planning for it up front.
Electrical and gas requirements for commercial cooking equipment are typically heavier than standard commercial loads, which can mean panel upgrades or new gas service depending on the building. Employee circulation matters too: a kitchen where the dish pit blocks the path between the walk-in and the line creates bottlenecks during every rush. Because kitchen decisions affect structural, mechanical, plumbing and electrical systems simultaneously, kitchen planning generally needs to happen early and in close coordination with the rest of the design — not as a layer added on at the end.
How Long Does Restaurant Construction Take?
There’s no universal timeline that applies to every restaurant project, and treating any single number as a guarantee sets owners up for disappointment. What’s more useful is understanding the phases that make up a project and where delays typically show up.
A restaurant build generally moves through planning and design, permitting, procurement of equipment and materials, active construction, inspections and final completion. Each phase can vary in length depending on project complexity, jurisdiction and how quickly decisions get made along the way.
The most common sources of delay include permit review taking longer than anticipated, design changes requested mid-construction, long-lead equipment — walk-in coolers and custom hoods in particular — arriving later than scheduled, unexpected conditions discovered once demolition starts, general material availability, inspection scheduling backlogs, and scope changes that ripple through an already-sequenced schedule. A construction partner who plans for these possibilities up front, rather than reacting to them as they happen, tends to protect the schedule far better than one who simply hopes nothing goes wrong.
How to Choose a Restaurant Construction Company in the USA
This is the decision most likely to determine whether a project stays on budget and opens on time. A handful of criteria separate a construction partner worth hiring from one that just happens to be available.
Look for Restaurant-Specific Experience
General commercial construction experience doesn’t automatically translate to restaurant work. Kitchen equipment coordination, grease management, health department requirements and hood systems are specialized enough that restaurant-specific experience genuinely matters.
Review Relevant Completed Projects
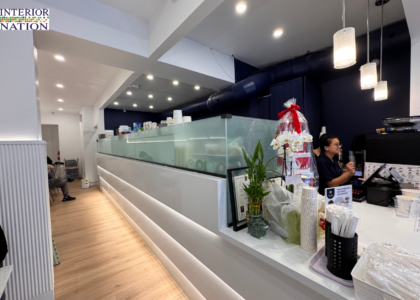
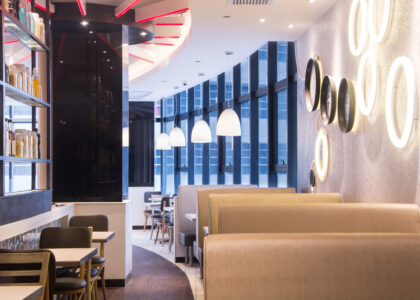
Ask to see finished restaurant, café or hospitality projects rather than a general portfolio. Photos and references from similar concepts tell you more than a sales deck. Interior Nation’s completed projects page is a reasonable example of what that kind of portfolio should show.
Evaluate Design and Construction Capabilities
Some firms only build from drawings someone else provides; others offer design and construction together. Understanding which model a firm operates under helps set expectations for how design changes get handled once construction starts.
Ask About Project Management
Who is actually running the day-to-day schedule, and how often will you get updates? A named project manager with a clear communication cadence is a good sign; a vague answer here is a warning sign.
Understand Their Permitting Experience
Ask which local jurisdictions the company has recently pulled permits in. A firm with recent, relevant experience in your city or county will generally navigate the process faster than one working somewhere unfamiliar.
Ask How They Handle Commercial Kitchen Coordination
Because kitchen systems touch structural, mechanical, electrical and plumbing work all at once, ask specifically how the company coordinates kitchen equipment vendors with the rest of the build. A vague answer here often signals gaps later.
Clarify Scope, Budget and Estimates
A detailed, itemized estimate is far more useful than a single lump-sum number. Ask what’s included, what’s excluded, and how change orders are priced and approved before signing anything.
Understand Schedule and Communication
Ask how the company communicates delays, and how often. Projects rarely go exactly to plan — what matters is whether you’ll hear about a problem early enough to make a decision, or find out after it’s already cost you time.
Verify Geographic and Project Experience
Confirm the company actually operates in your market and has handled projects of similar scale. A restaurant construction company USA-wide in name only, with no recent local project history, is a harder partner to rely on than one with a track record close to your site.
Why an Integrated Design-Build Approach Can Benefit Restaurant Projects
Looking at the full sequence — concept, design, permits, construction, project management and completion — it’s easy to see why keeping these functions connected can benefit a restaurant project. Each stage depends on decisions made in the one before it, and when the same team carries a project through multiple stages, fewer details get lost in translation between firms.
Interior Nation has operated as a commercial design and build company since 1999, working across restaurant, café and hospitality projects in the USA and Canada. Its service lines cover concept designing, building permits, general contracting and project management — the same functions described throughout this guide, delivered under one roof rather than handed between separate vendors. That structure doesn’t replace the need for a clear scope, a realistic budget and good communication; it simply removes one layer of coordination risk from a process that already has enough moving parts.
Build Your Restaurant With a Design-Build Partner
Restaurant construction rewards owners who plan carefully and choose a partner who can carry a project from concept through opening day without losing details along the way. Interior Nation provides commercial design-build services across the USA and Canada, including concept designing, general contracting, building permit management and project management, along with turnkey solutions for owners who want a single point of accountability.
If you’re planning a new restaurant or evaluating a renovation, reviewing past projects and speaking directly with a design-build team is a reasonable next step before committing to a scope or a budget. You can get in touch with Interior Nation to discuss your project’s specifics.